Guildford Childcare
- Status
- Planning
- Type
- Childcare
- Address
- Guildford, NSW
Case study
From a residential block to a 120-place centre
The site
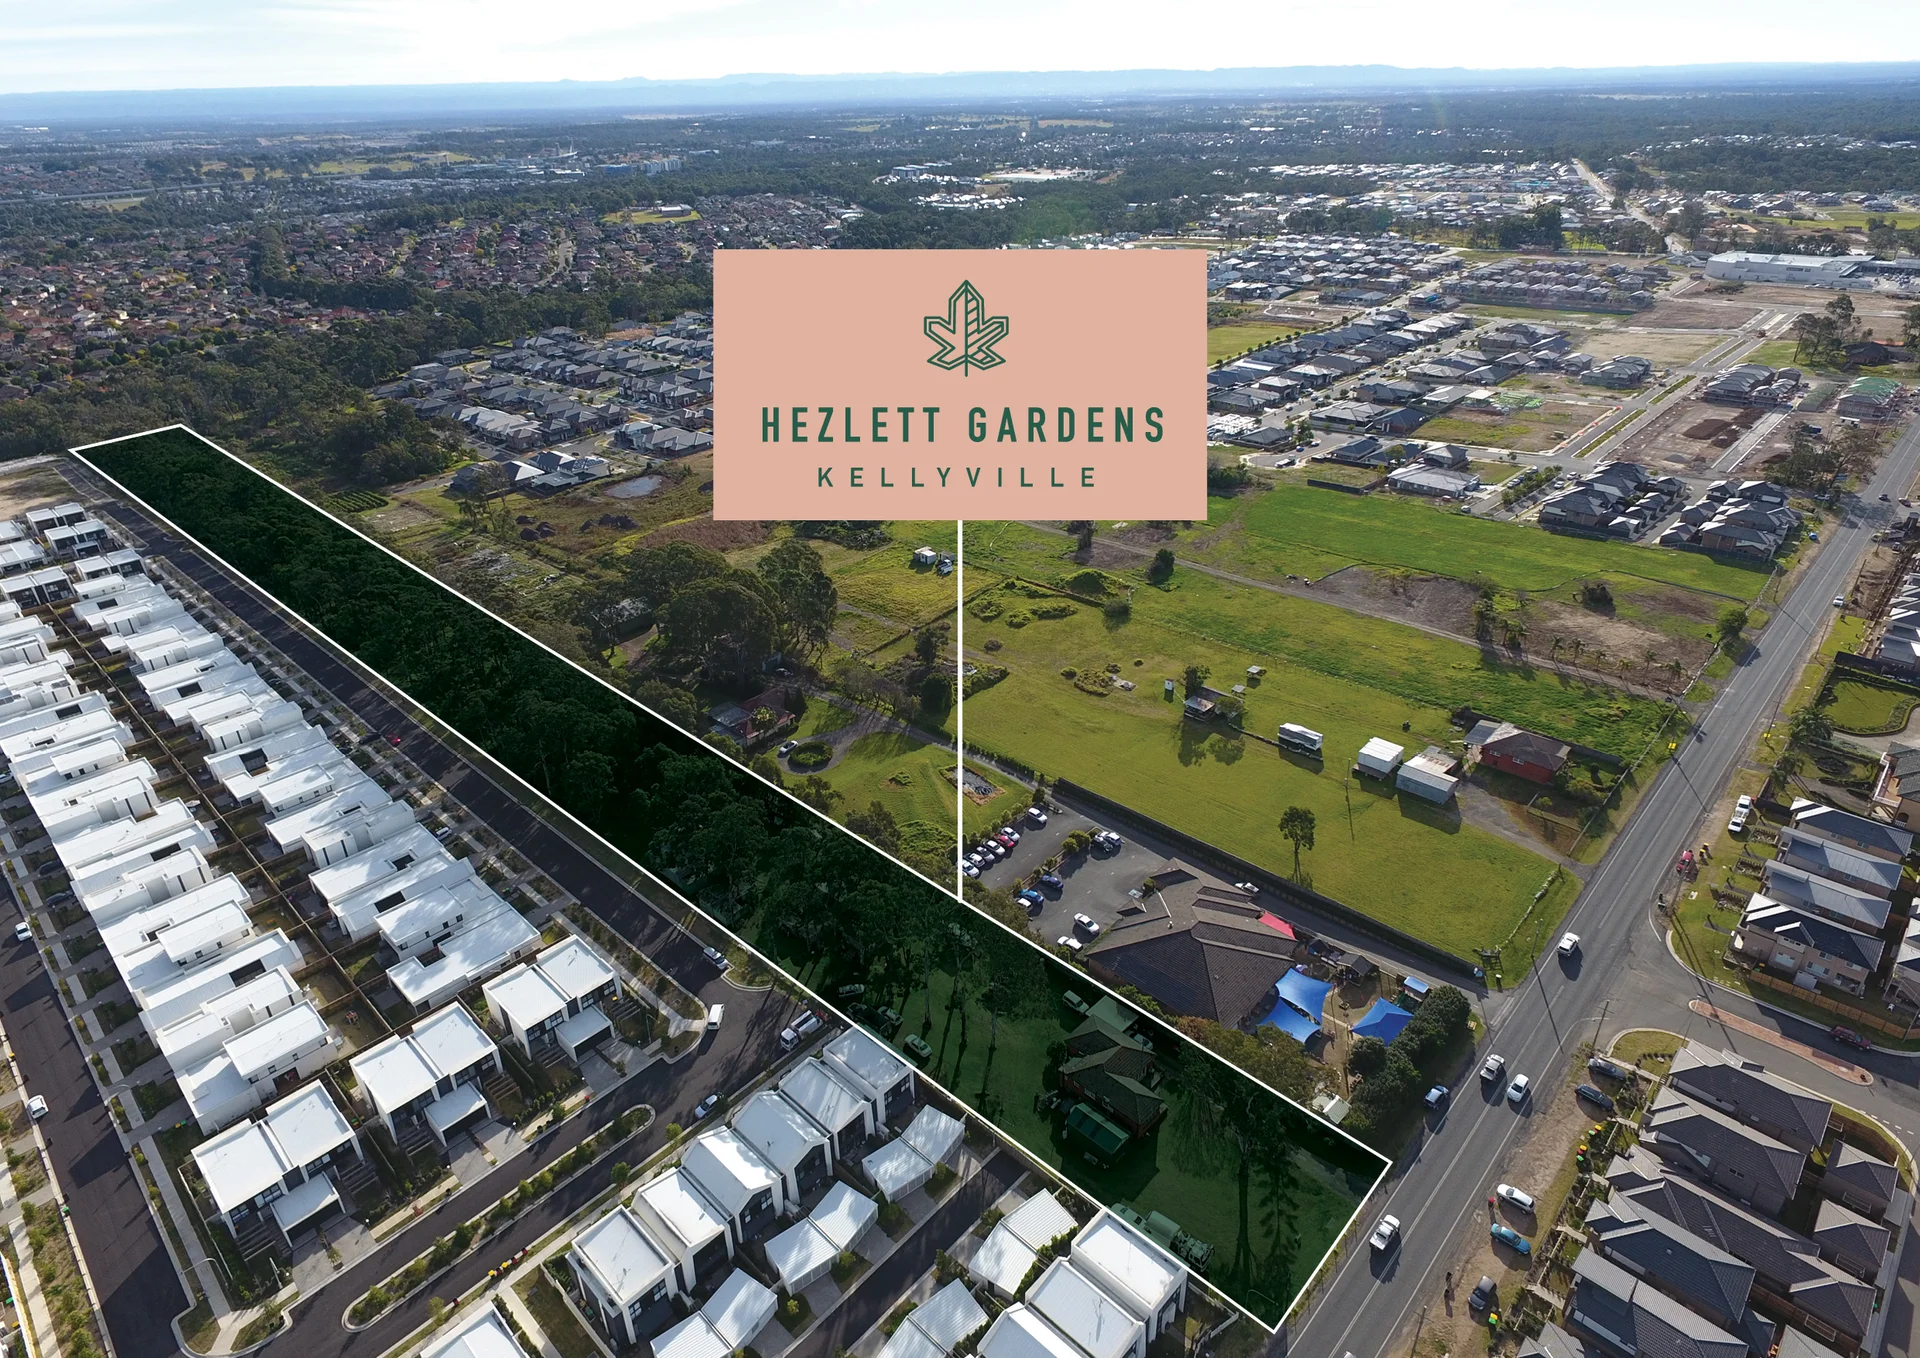
A residential block at 16–18 Stimson Street, in one of Western Sydney's youngest and fastest-growing family communities. Local demand for early learning places made it a strong candidate for a purpose-built childcare centre.
What we did
We designed a two-storey centre around what operators need: an efficient room layout, clear educator sightlines to support NQF supervision, and indoor and outdoor spaces aligned with NQS Quality Area 3.
The street frontage pairs face brick and timber with double-height glazed gables that bring natural light deep into the playrooms. Behind it, a landscaped play area gives children room to explore, with a sandpit, water play, a grassed mound with slides and a shaded garden pergola, all wrapped by covered verandahs. We then took the project through one of NSW's most demanding approval processes.
The outcome
An approved 120-place development, now offered to childcare operators by Expressions of Interest.
Site to Summit · where we're up to
- Site Complete
- Design and approval Current stage
- Construction
- Completion